

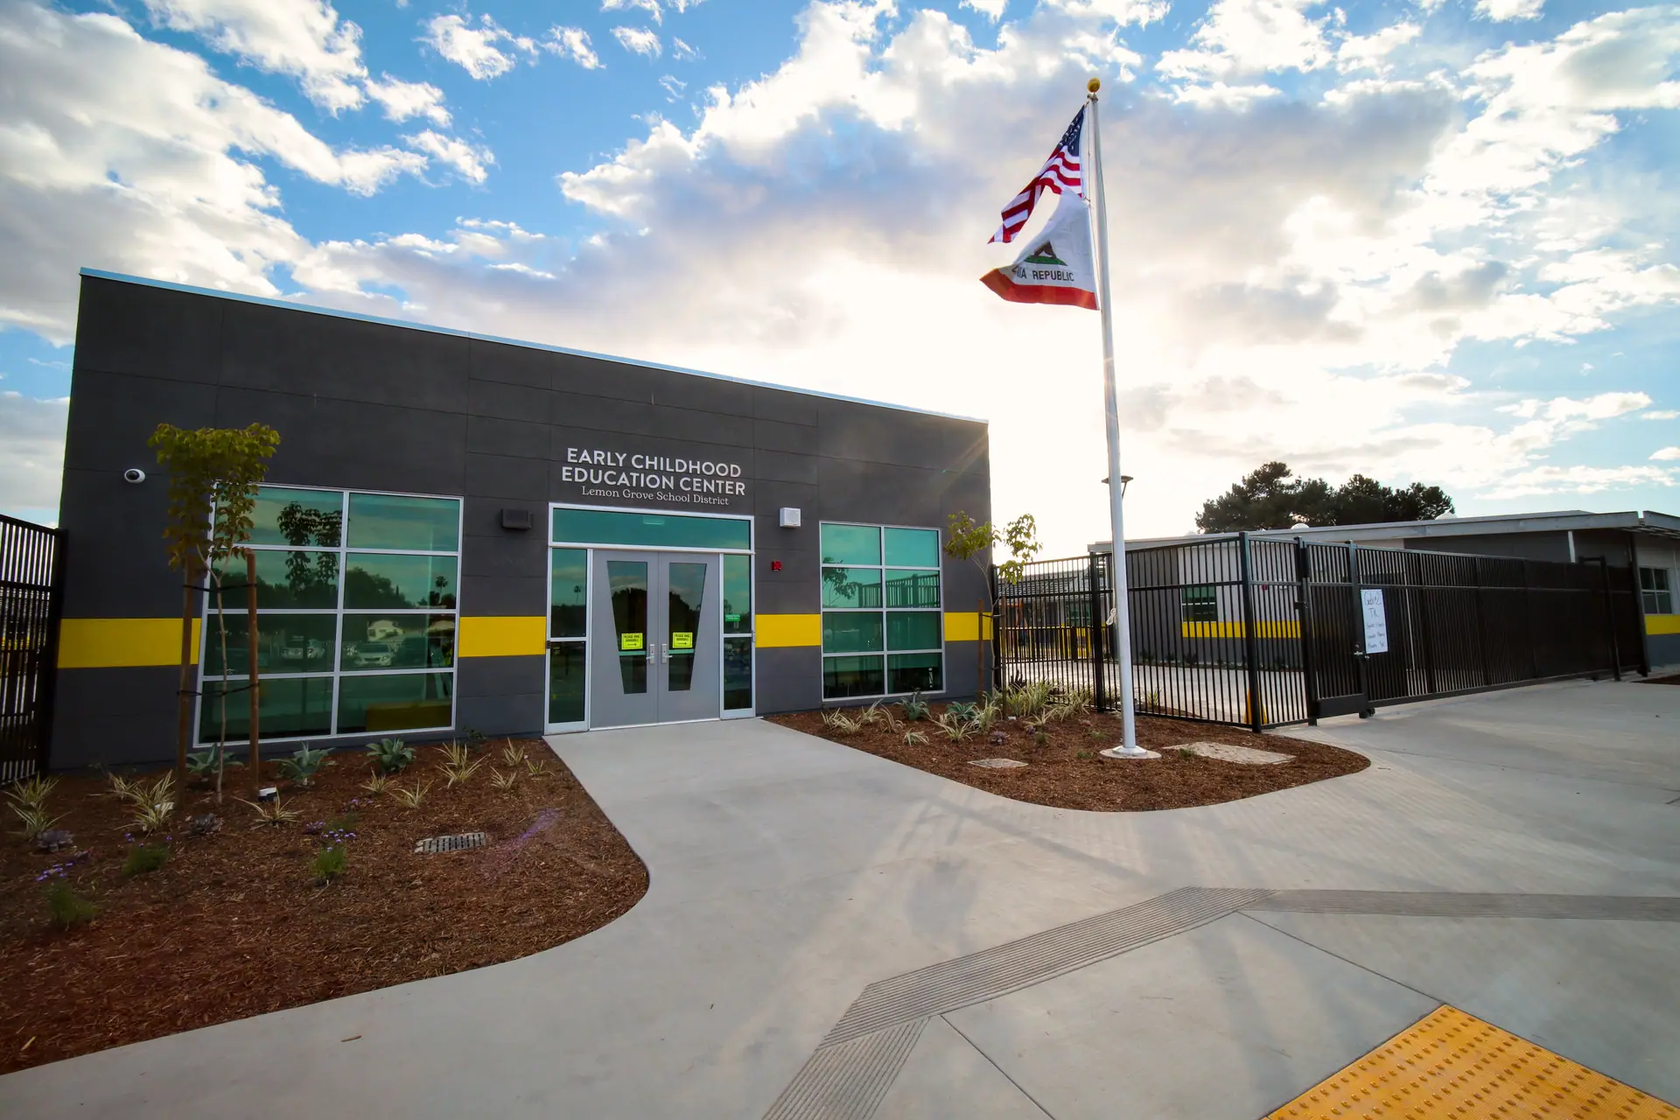
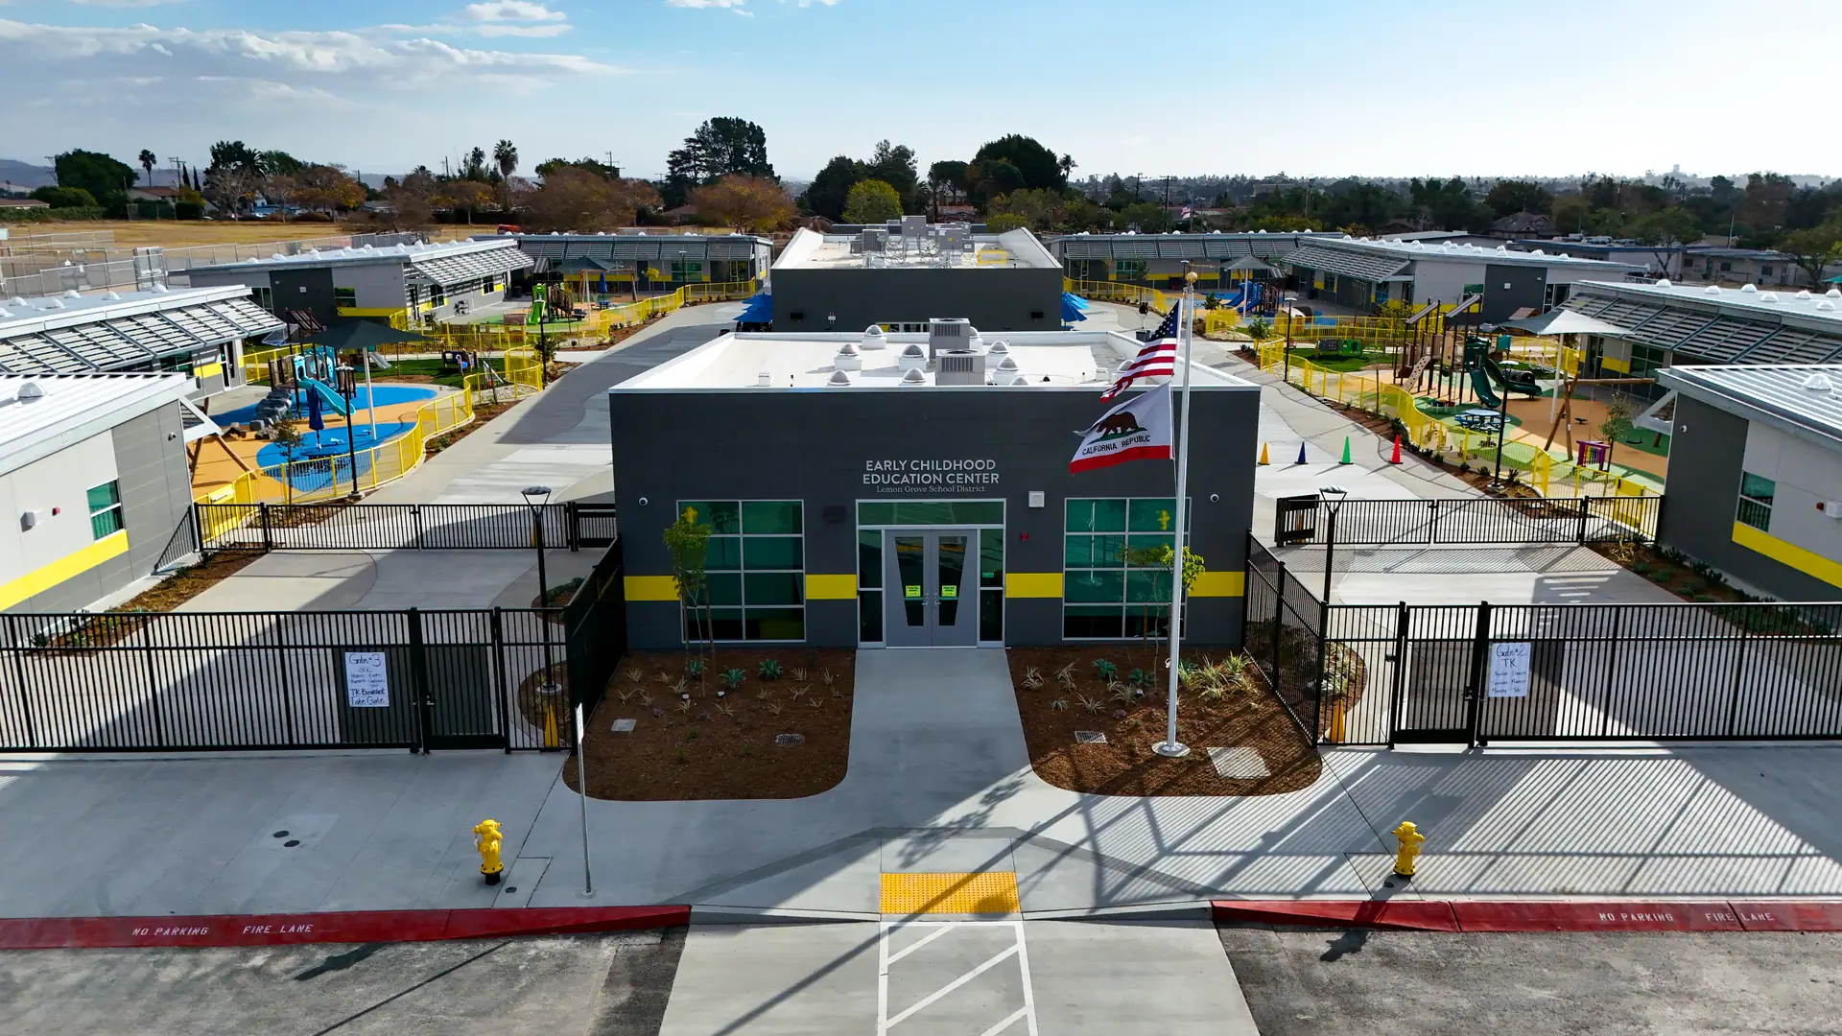
Lemon Grove Early Childhood Education Center
K-12 · Lemon Grove, CA
16 classrooms
Scope of work
Construction of a new transitional kindergarten facility, with:
- Client
- Lemon Grove School District
- Architect
- PBK Architects
- Delivery method
- Design-Build
- 16 classrooms
- An administration building
- A library
- A multi-purpose room
- A parking lot with 55 spaces, solar panels and a drop-off area
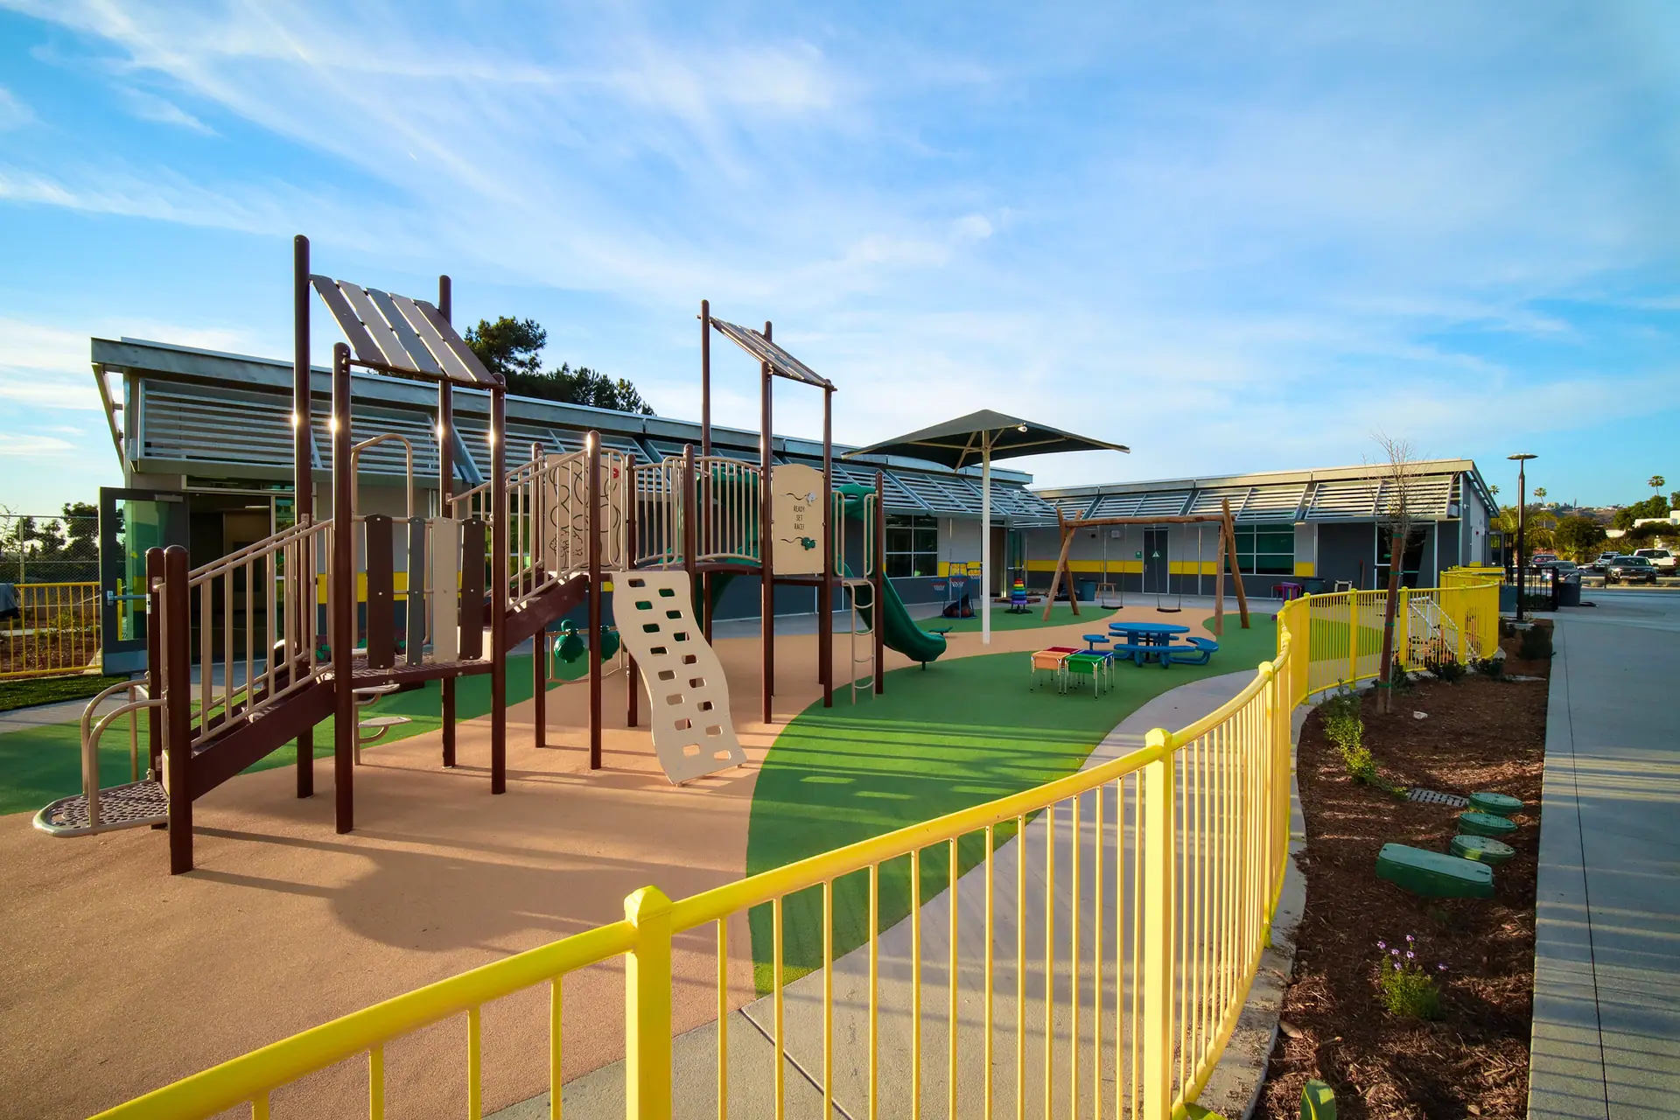
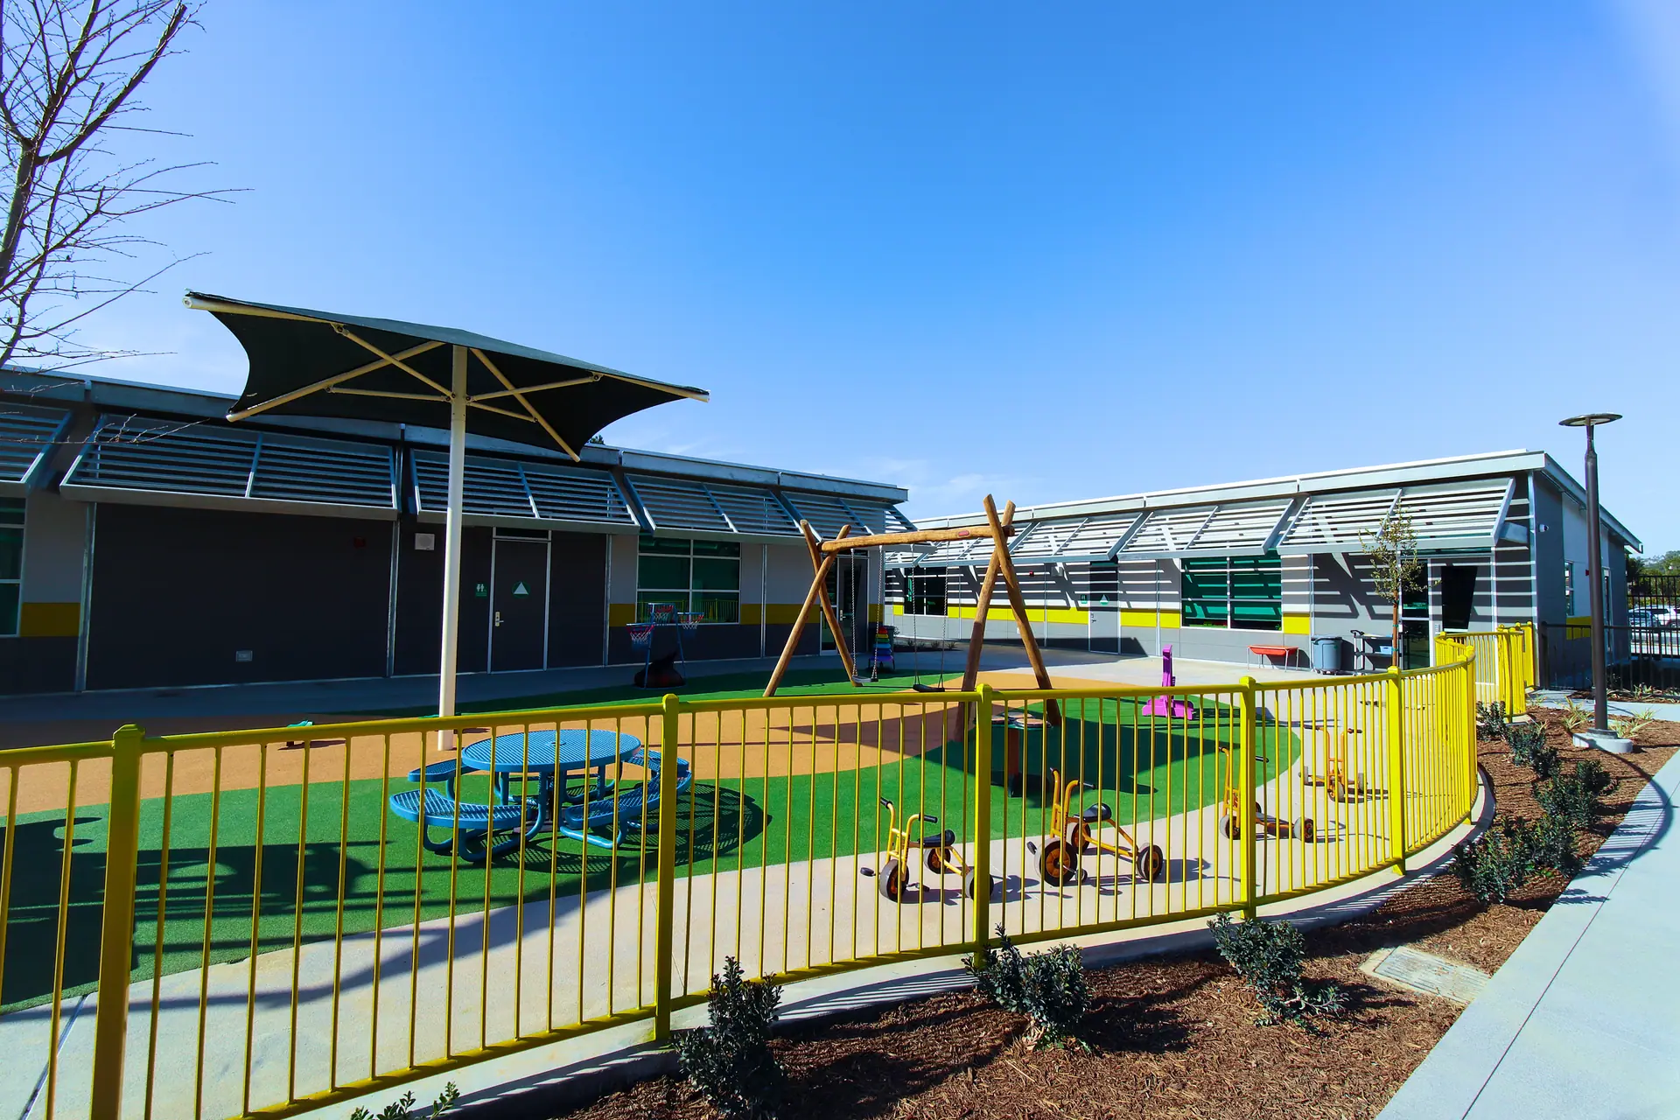
- New playgrounds
The project in photos
Have something similar in the works?
Tell us what you are planning and where it stands, and we will talk through how we would build it.