

Grossmont High School Kitchen, Weight Room and Gym
K-12 · El Cajon, CA
11,100 square feet across two new buildings
Scope of work
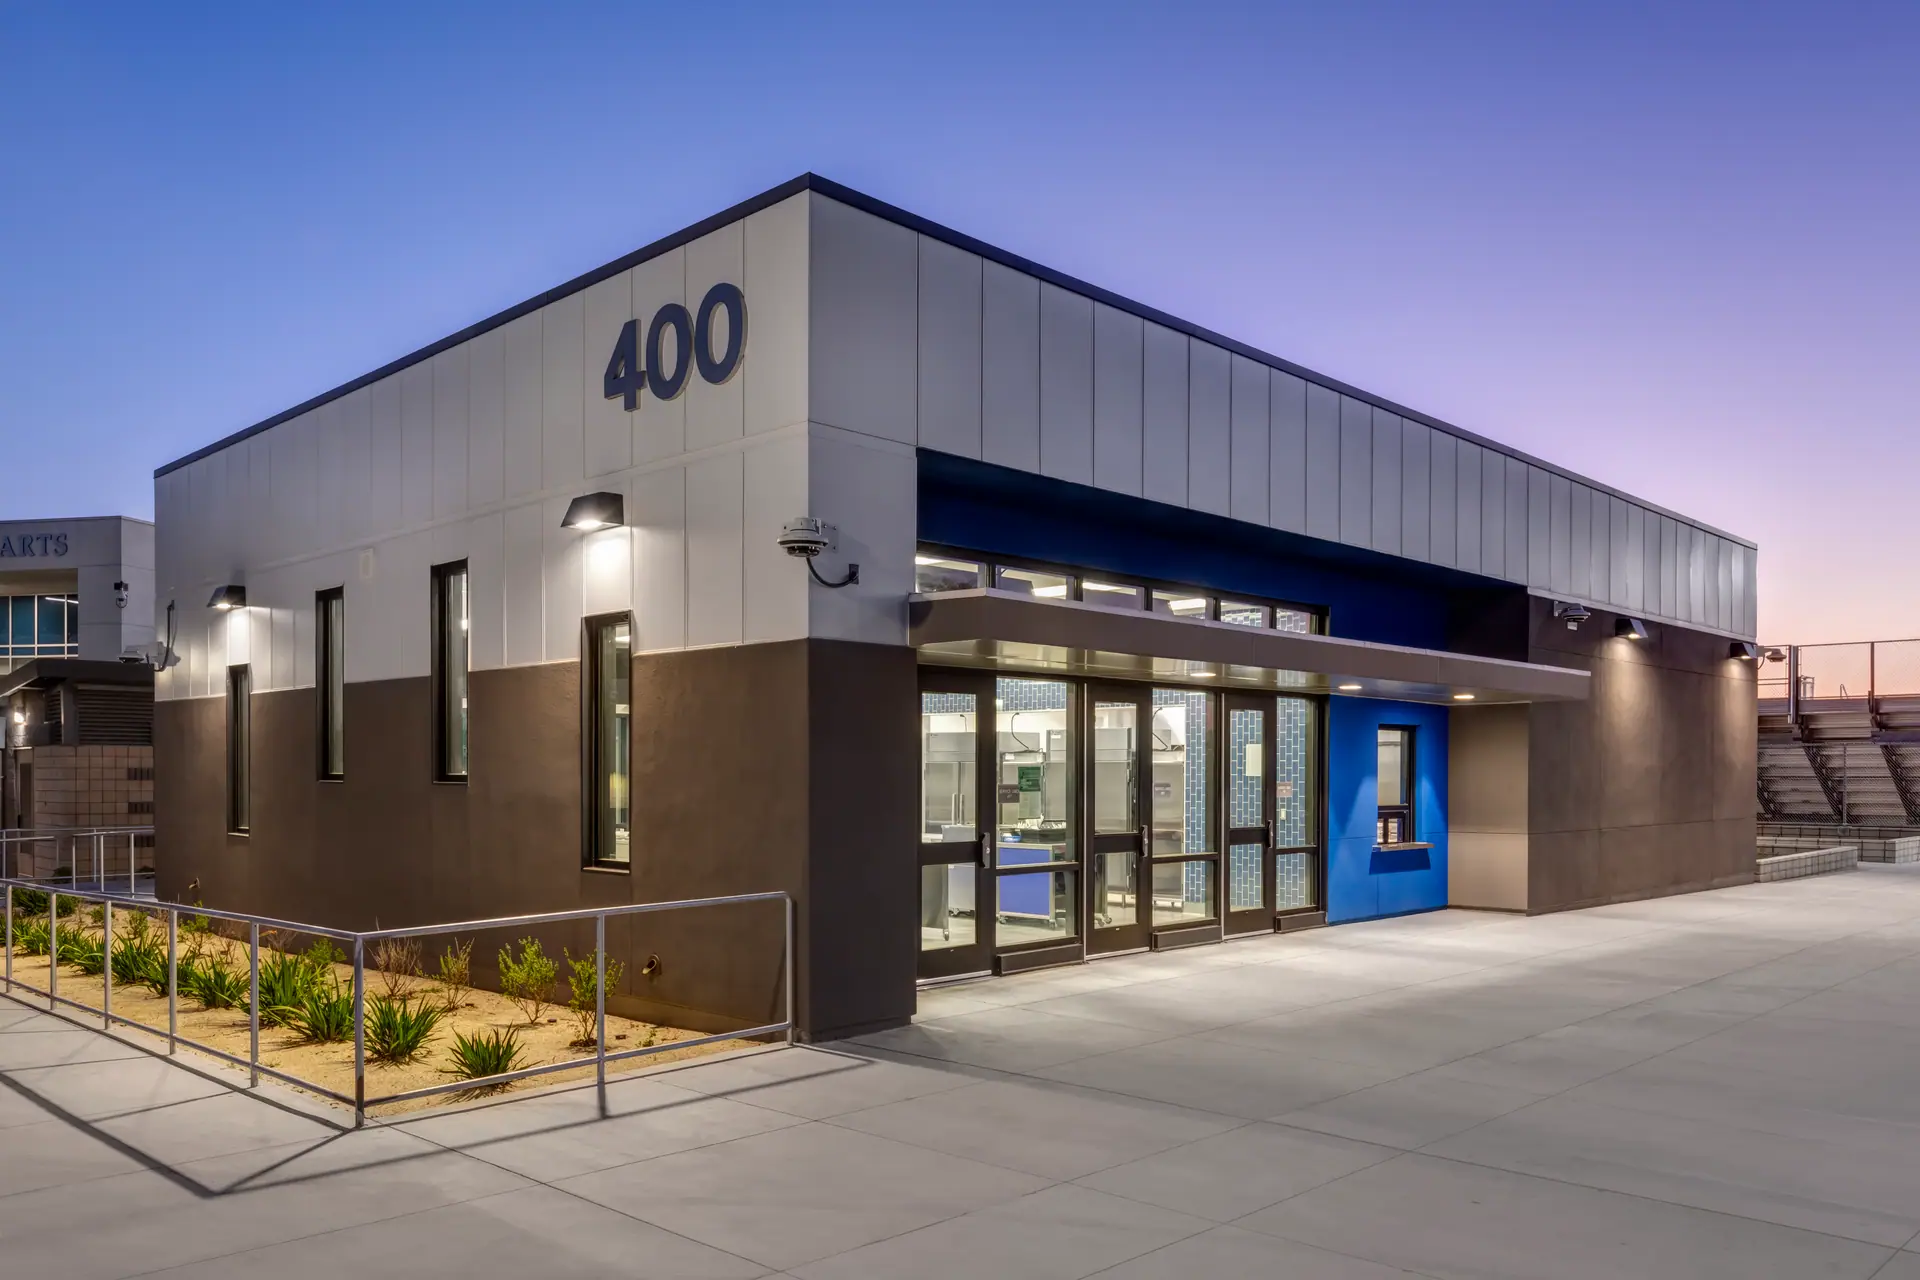
Construction of a new kitchen, and of a new weight room and classroom building.
- Client
- Grossmont Union High School District
- Architect
- Ruhnau Clarke Architects
- Delivery method
- Design-Bid-Build
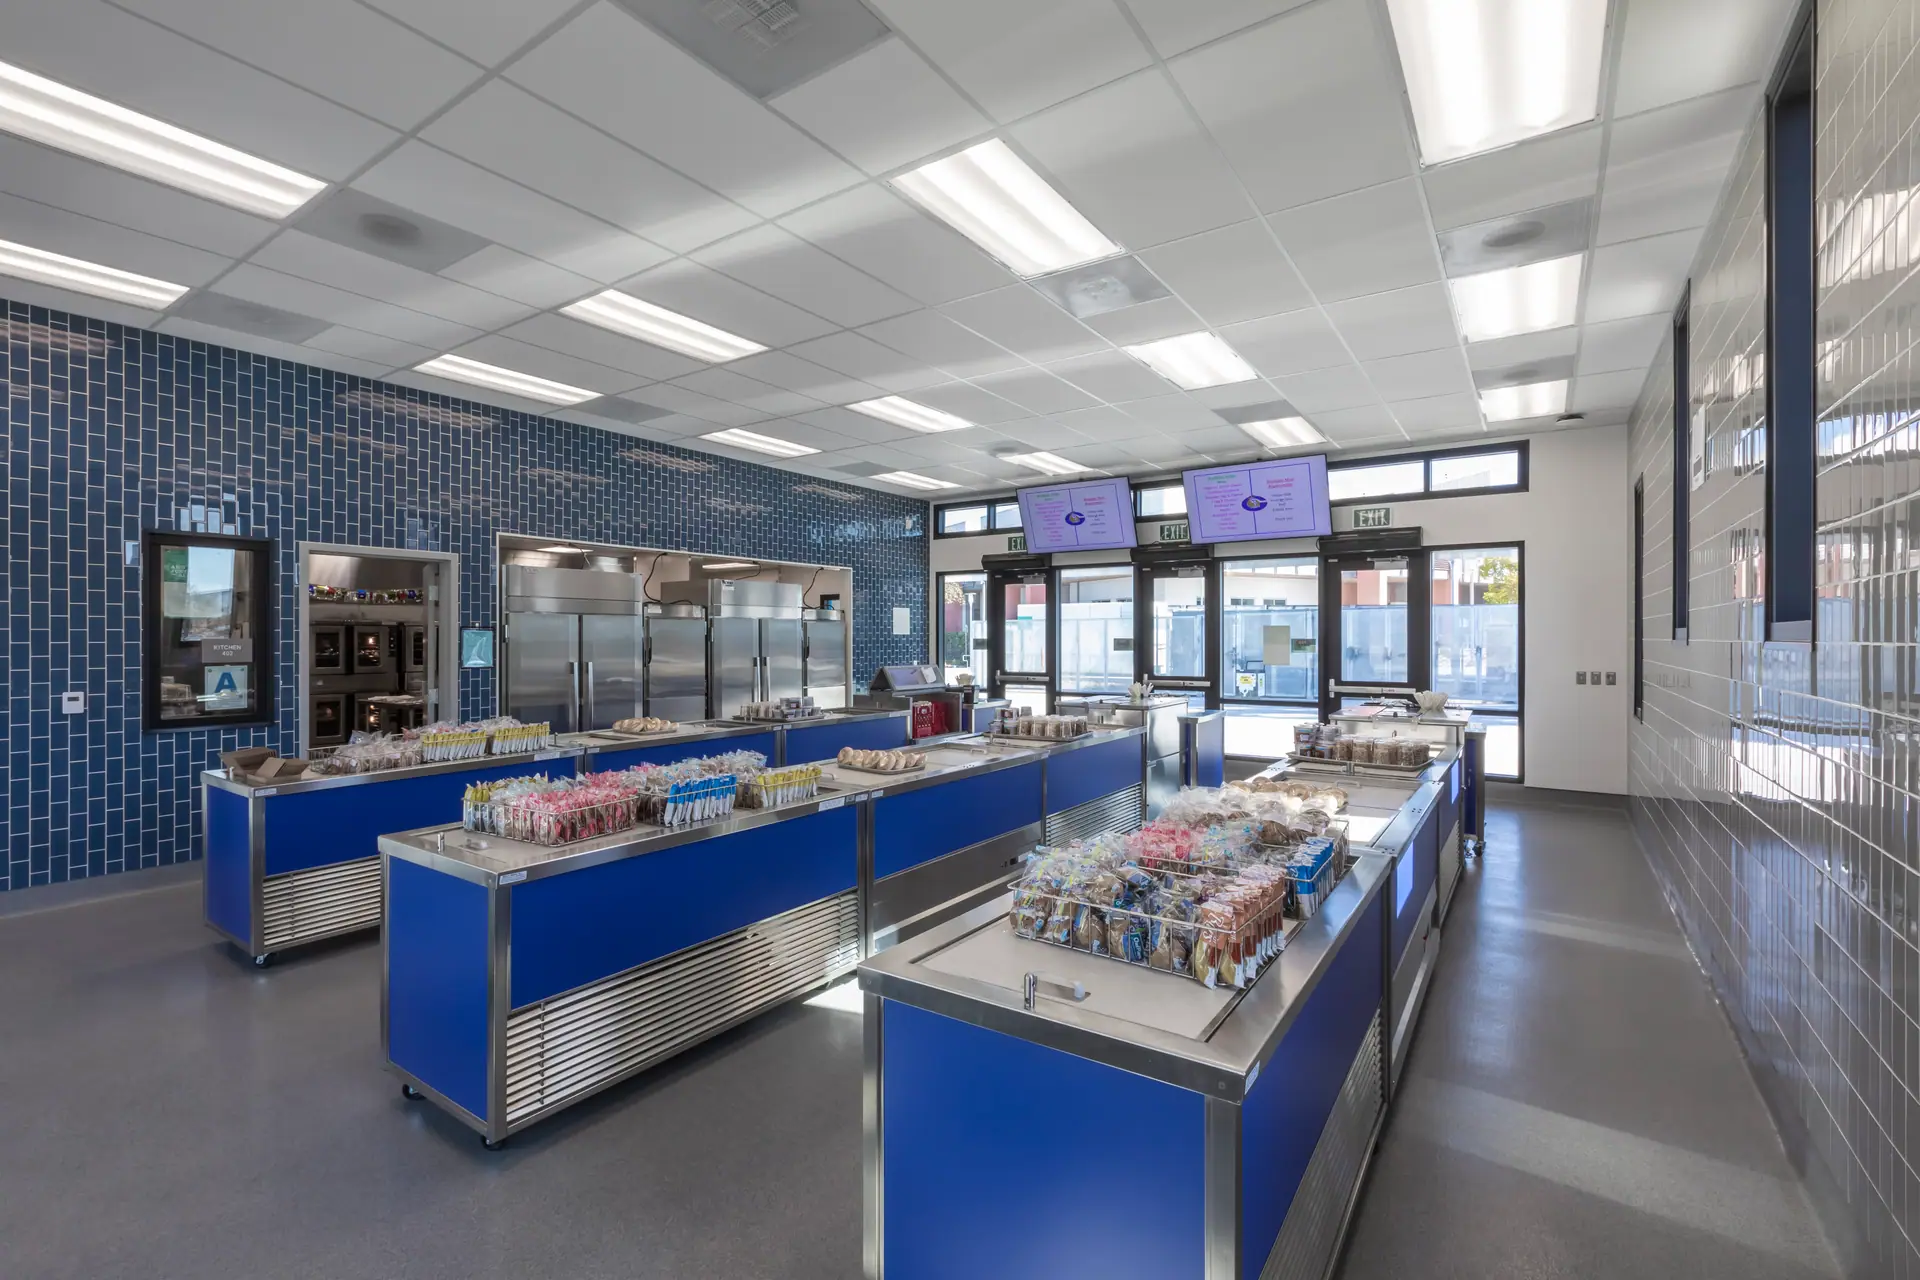
A new 3,000 square foot kitchen
- Prep and serving lines
- Coolers and freezers
- Dry storage
- A new fire alarm system
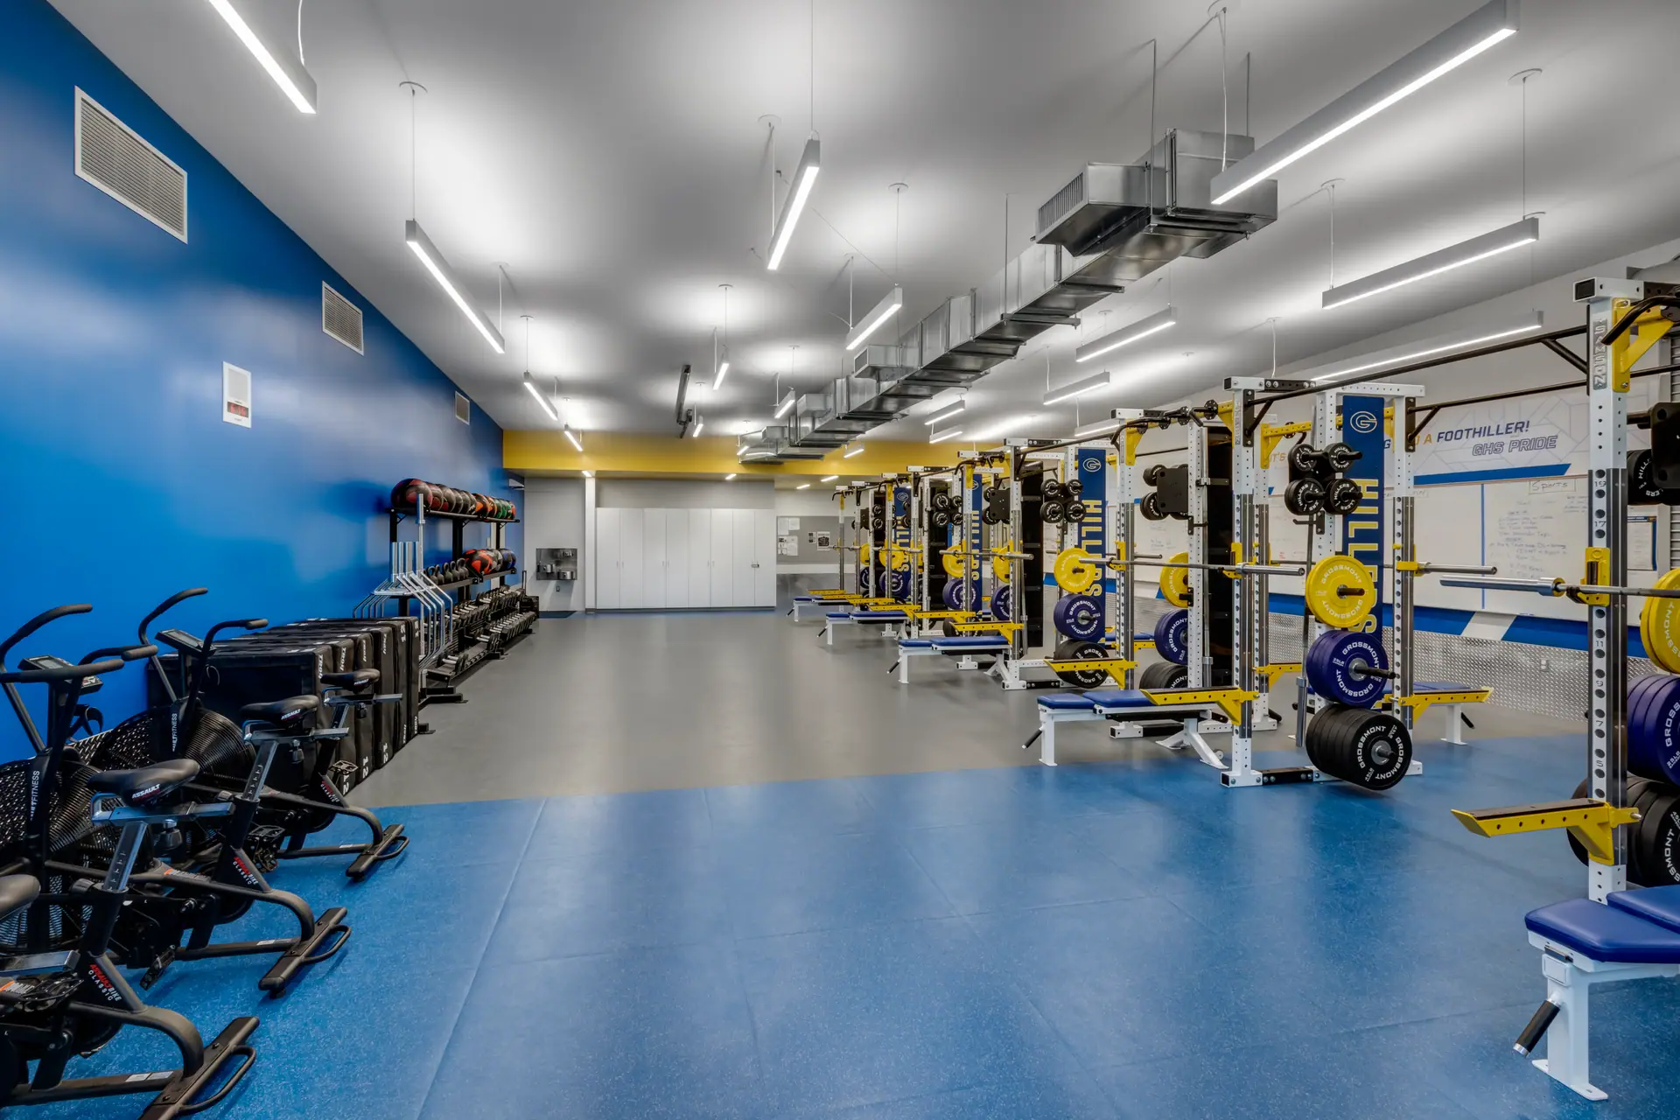
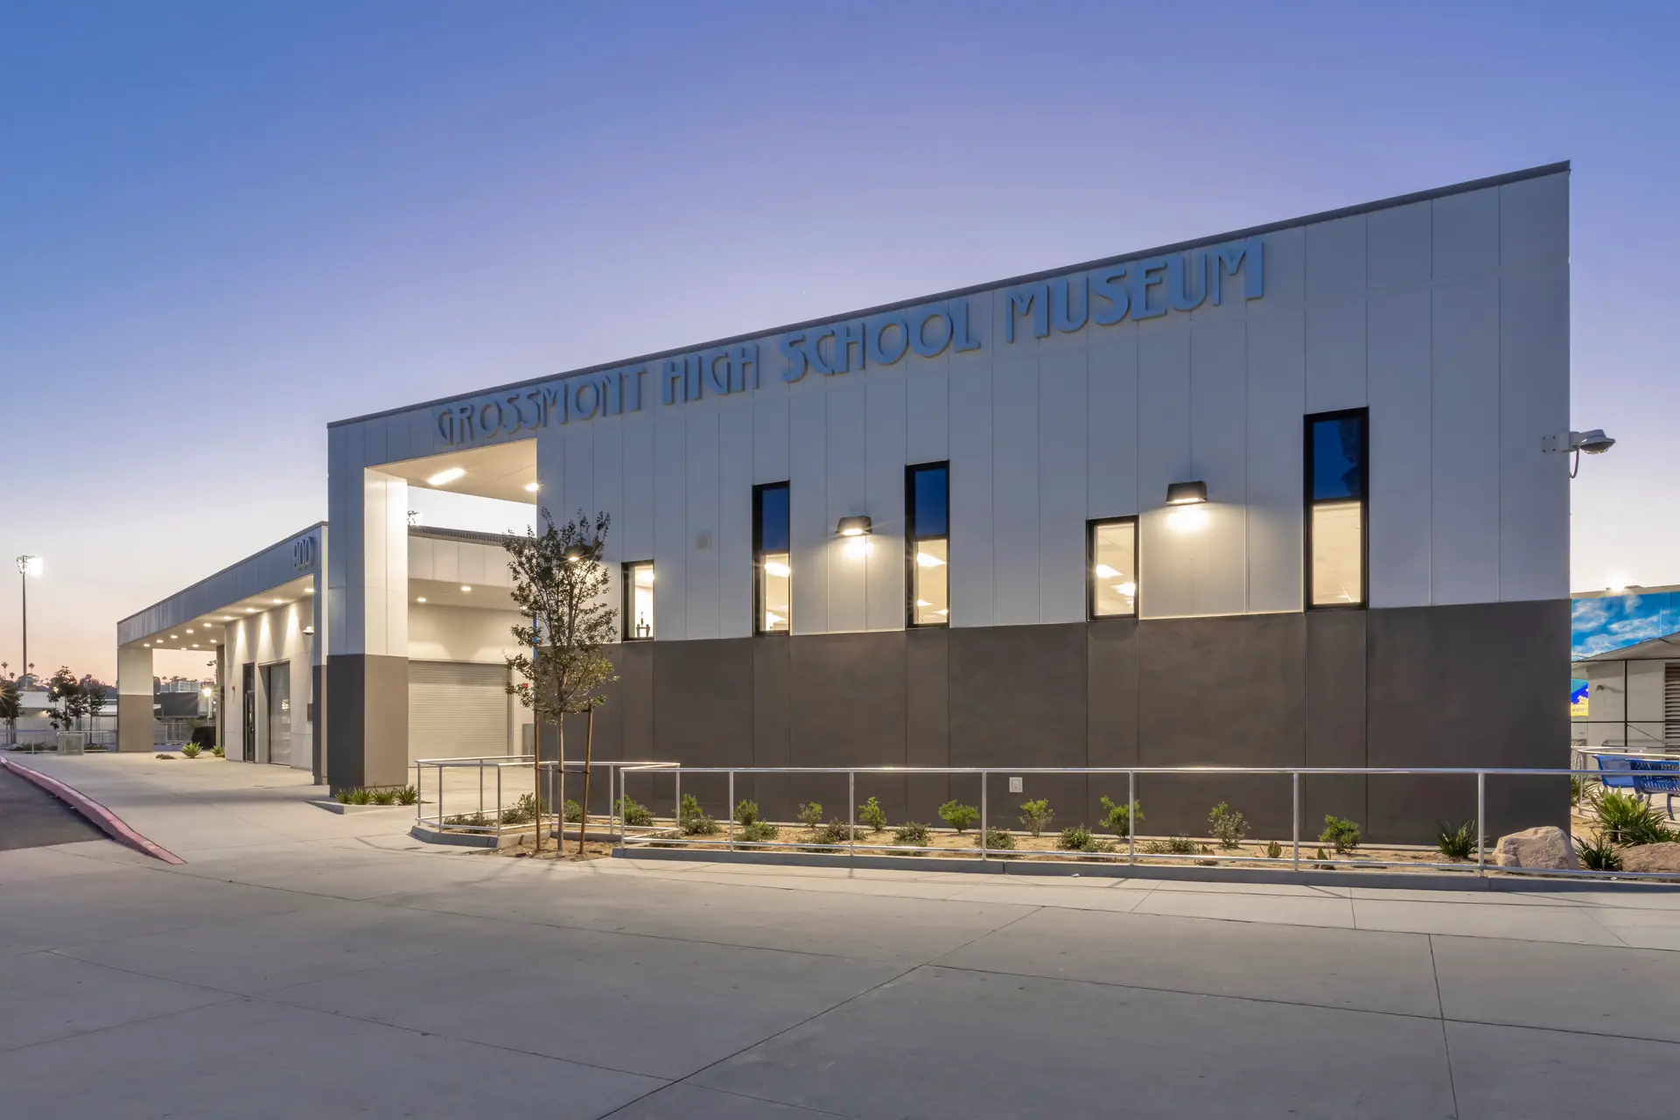
A new 8,100 square foot weight room and classroom building
- A fully equipped weight room
- A sports medicine classroom
- A publications room
- A new fire alarm system
The project in photos
Have something similar in the works?
Tell us what you are planning and where it stands, and we will talk through how we would build it.